• 640,000 /Starting

Cybele by Wadan

APARTMENT
Studio - 3
ruler-trianglesq.ft440 - 1670
Property ID:1024001810738

Property Description

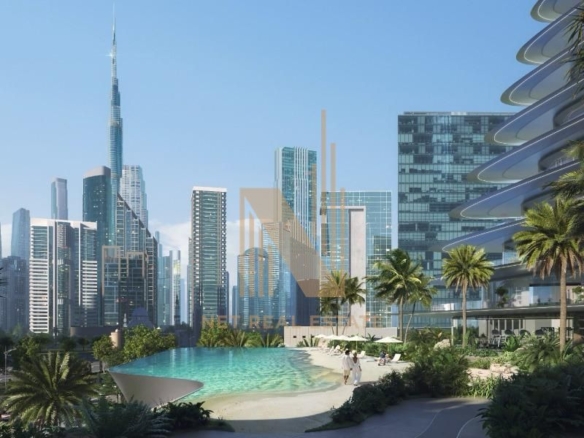
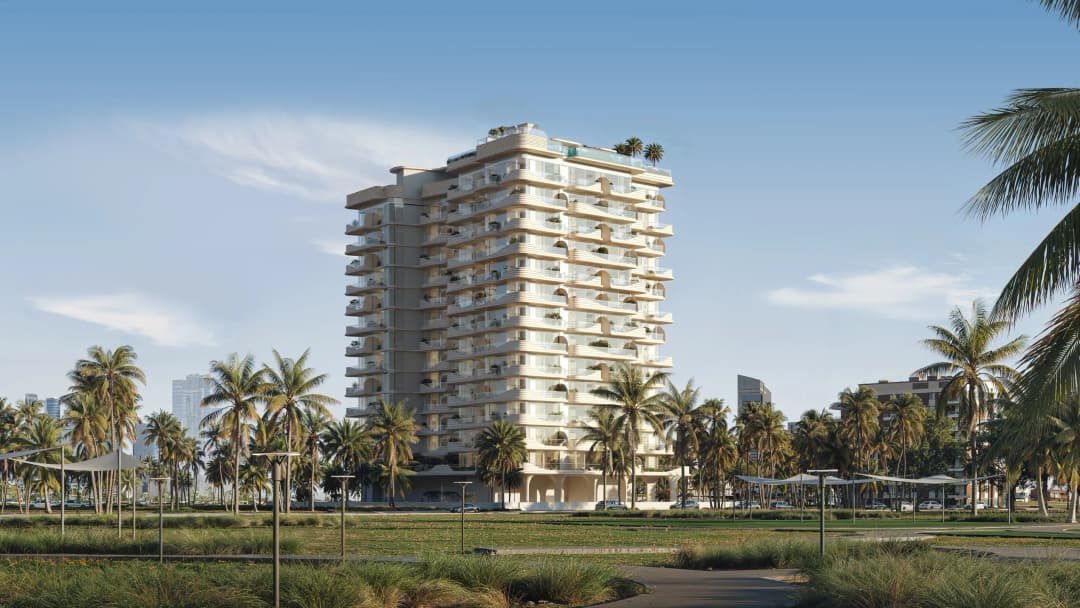
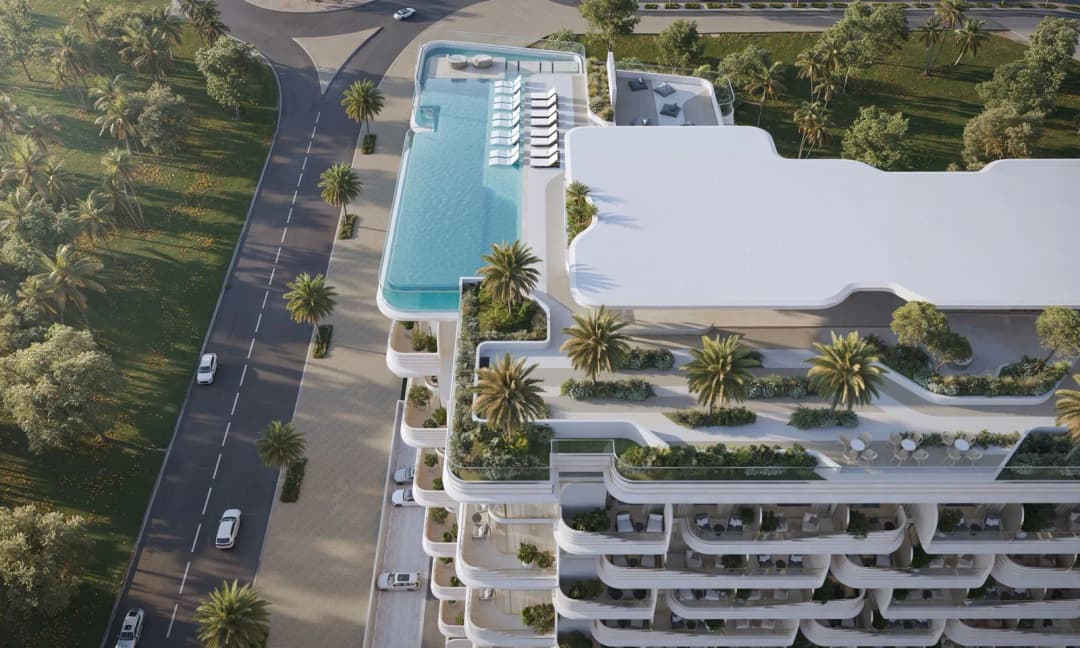
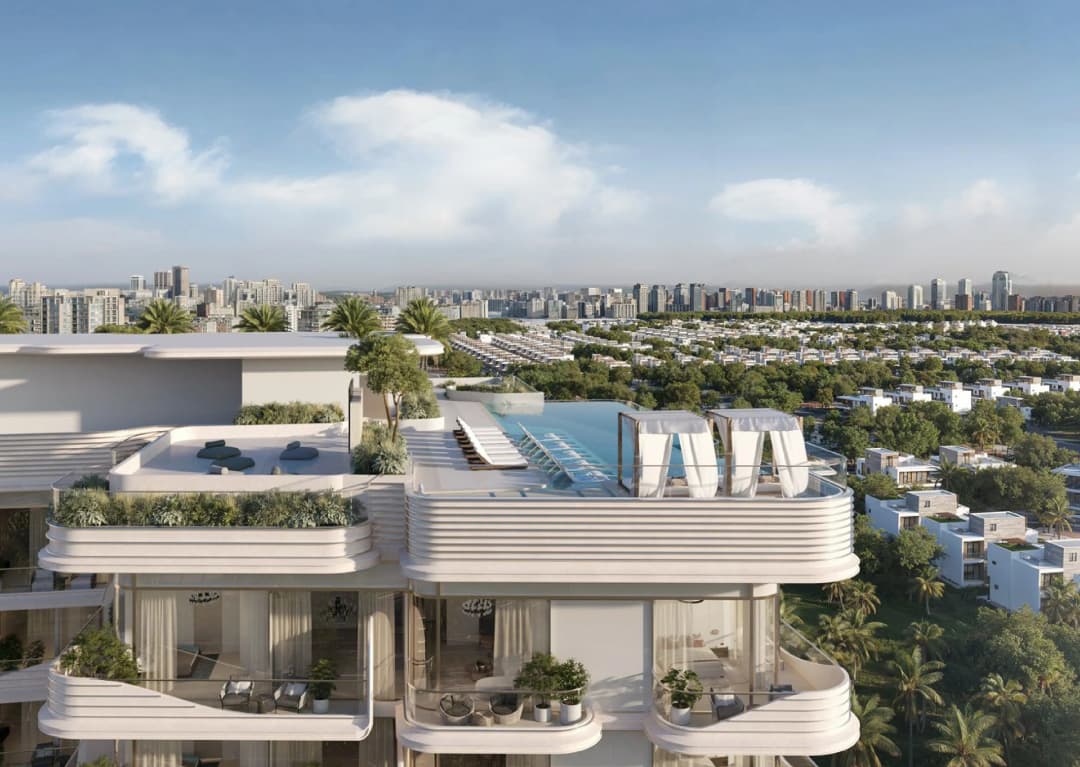
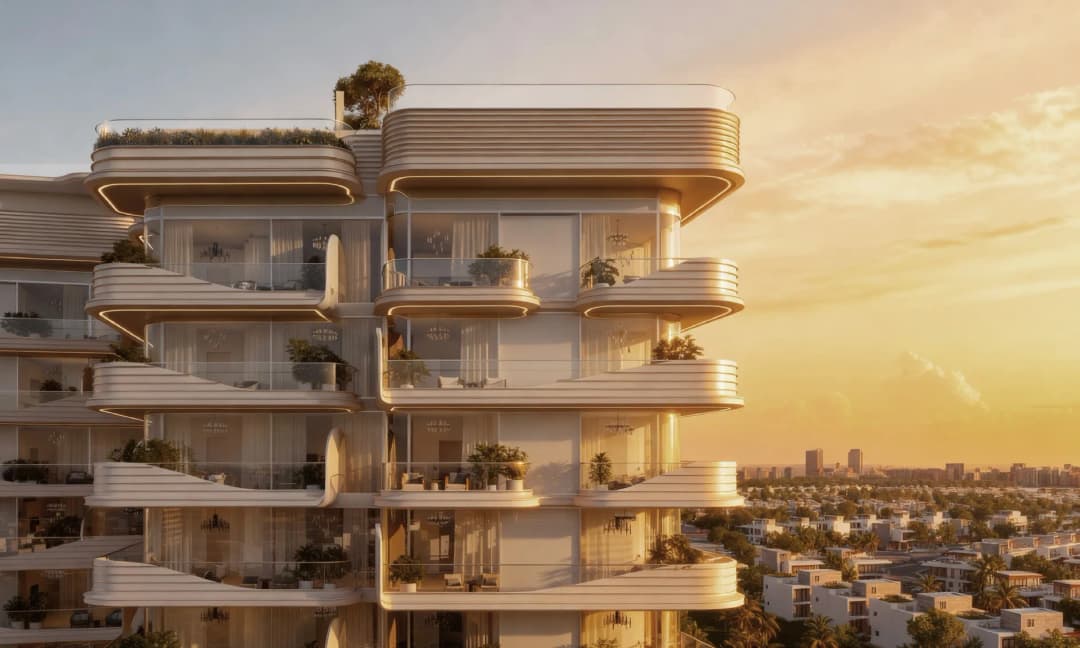
Cybele by Wadan is envisioned as a modern residential landmark shaped around parkfront living at DLRC. Its sculpted terraces, expansive glass façades, and soft, natural tones create a refined architectural presence that blends elegance with calm simplicity. The building overlooks the community park, offering residents uninterrupted green views and a serene environment rooted in wellness and comfort.

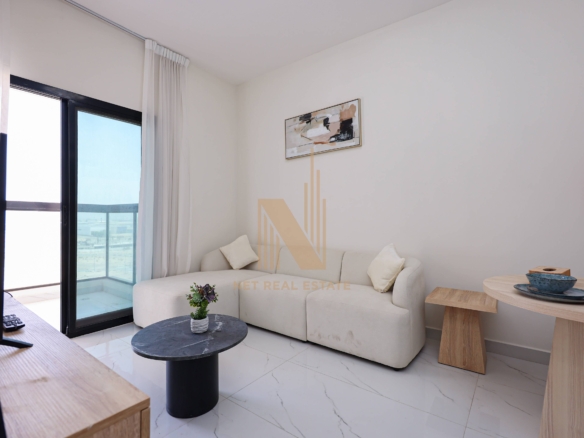
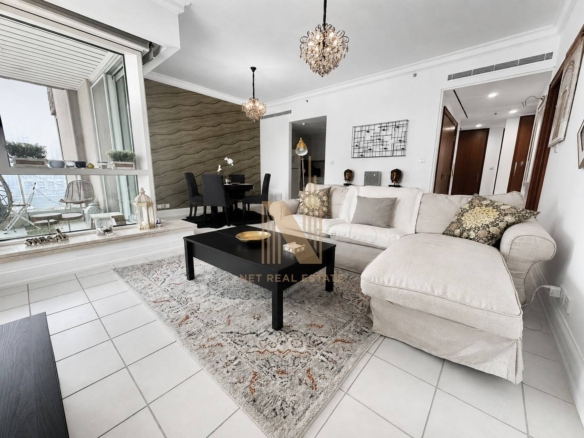
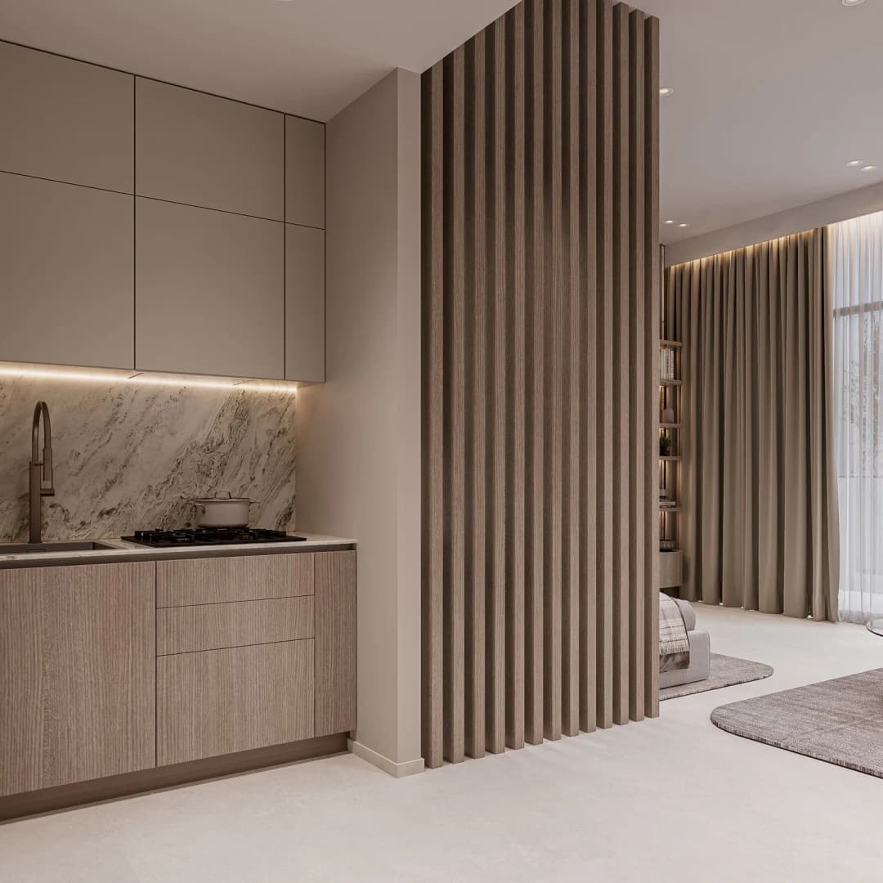
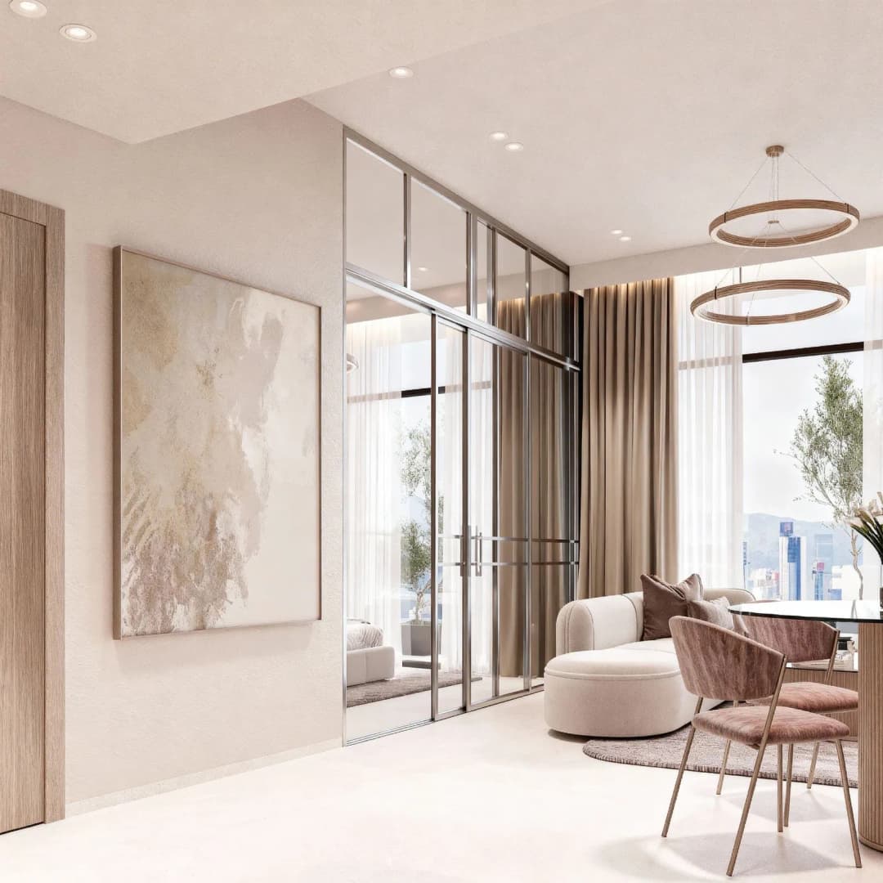
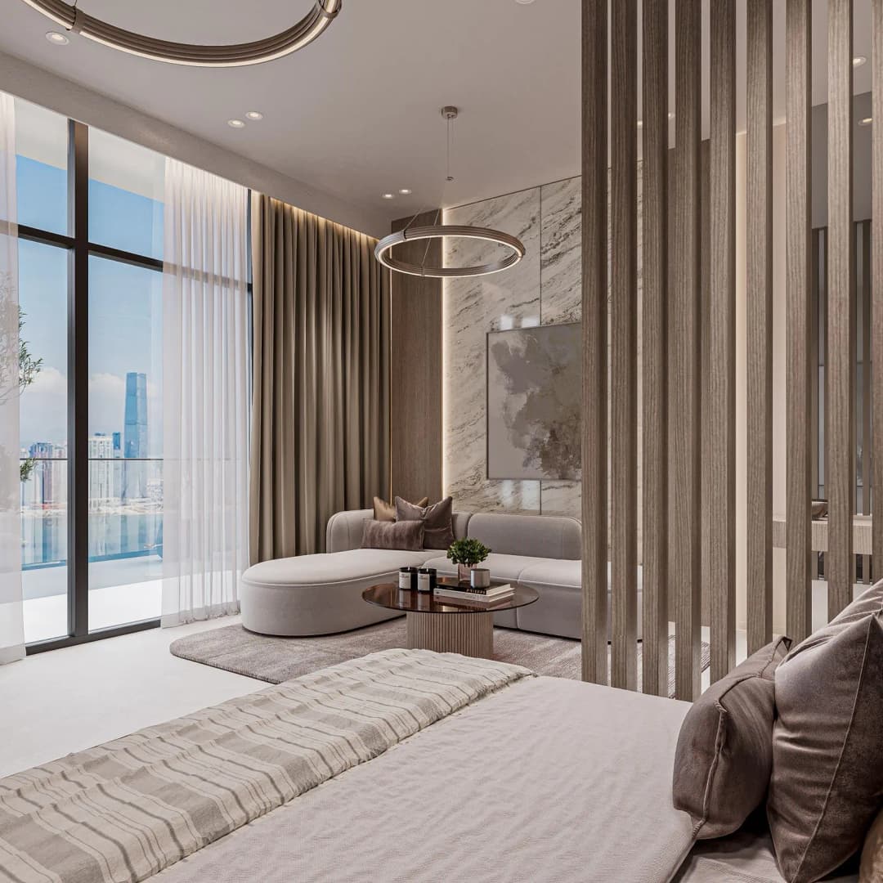
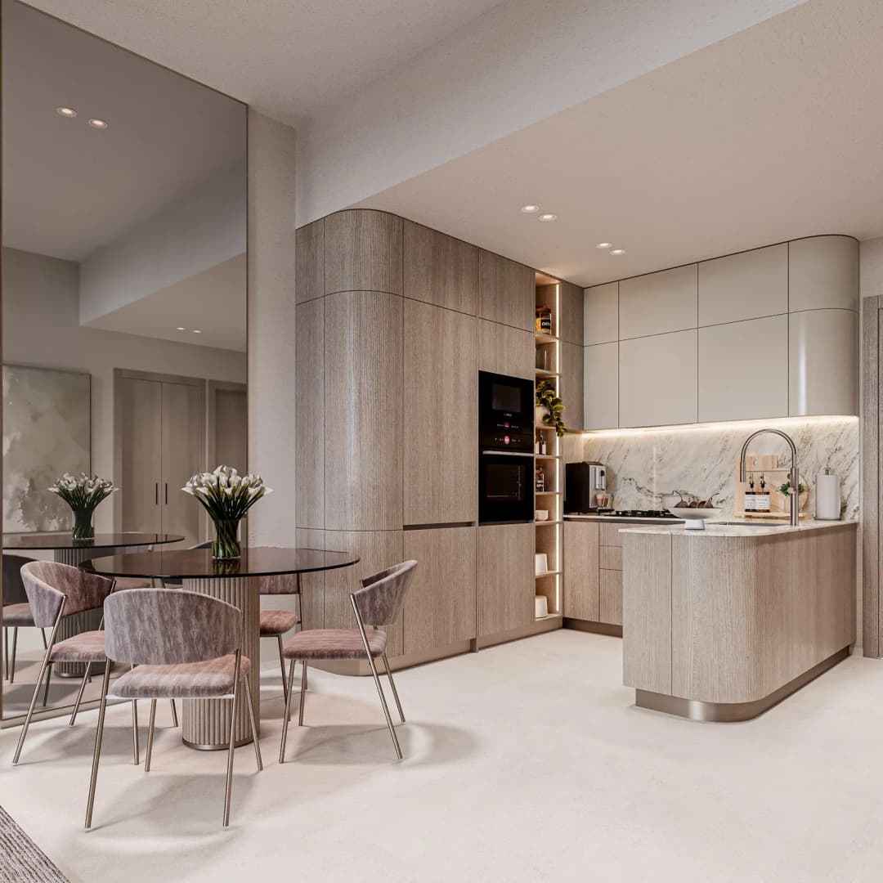
Inside, the project offers a curated collection of homes thoughtfully designed for practical, family-oriented living. Bright layouts invite natural light, while generous balconies extend each space into the outdoors. The overall atmosphere throughout the interiors reflects Wadan’s restrained, nature-inspired aesthetic, promoting balance, ease, and effortless daily comfort.

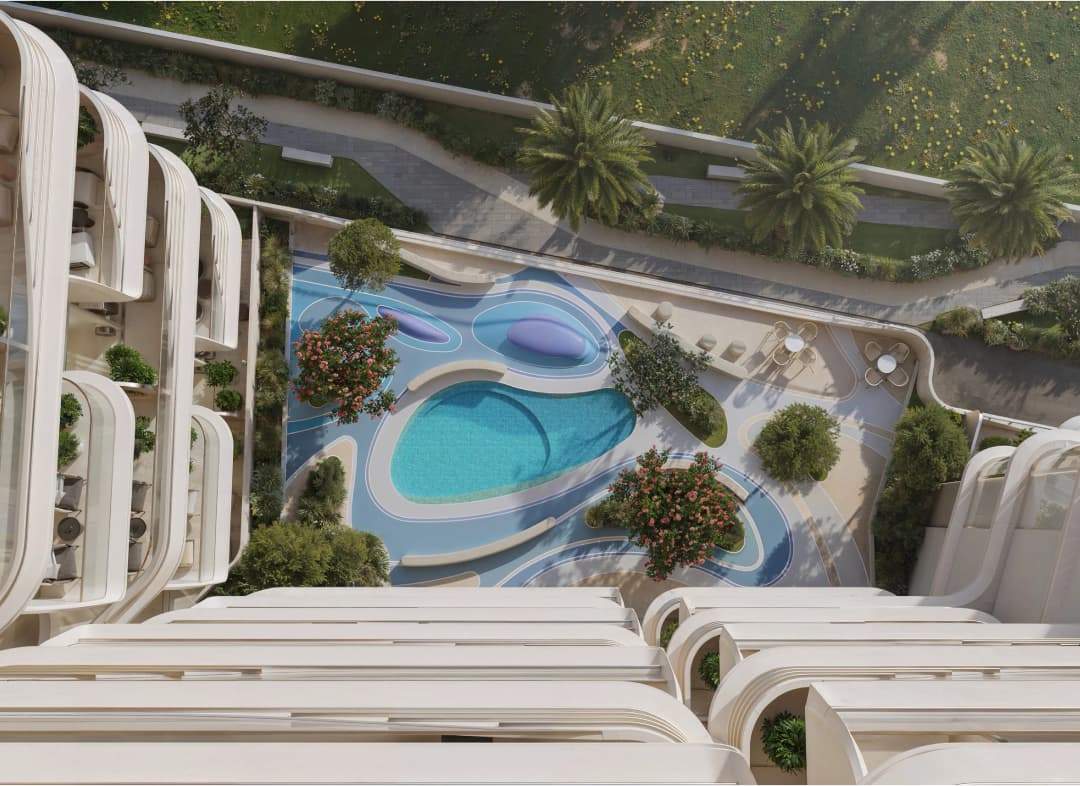
Residents enjoy access to a rich lifestyle ecosystem shaped around wellness, leisure, and community. Amenities include an infinity pool, jacuzzi, ice bath therapy, yoga and Pilates spaces, indoor and outdoor gyms, co-working areas, a community centre, outdoor cinema, kids’ park, and a dedicated kids’ playroom with a babysitter. Every space is crafted to support both quiet relaxation and active, social living, offering a harmonious residential experience beside the park.

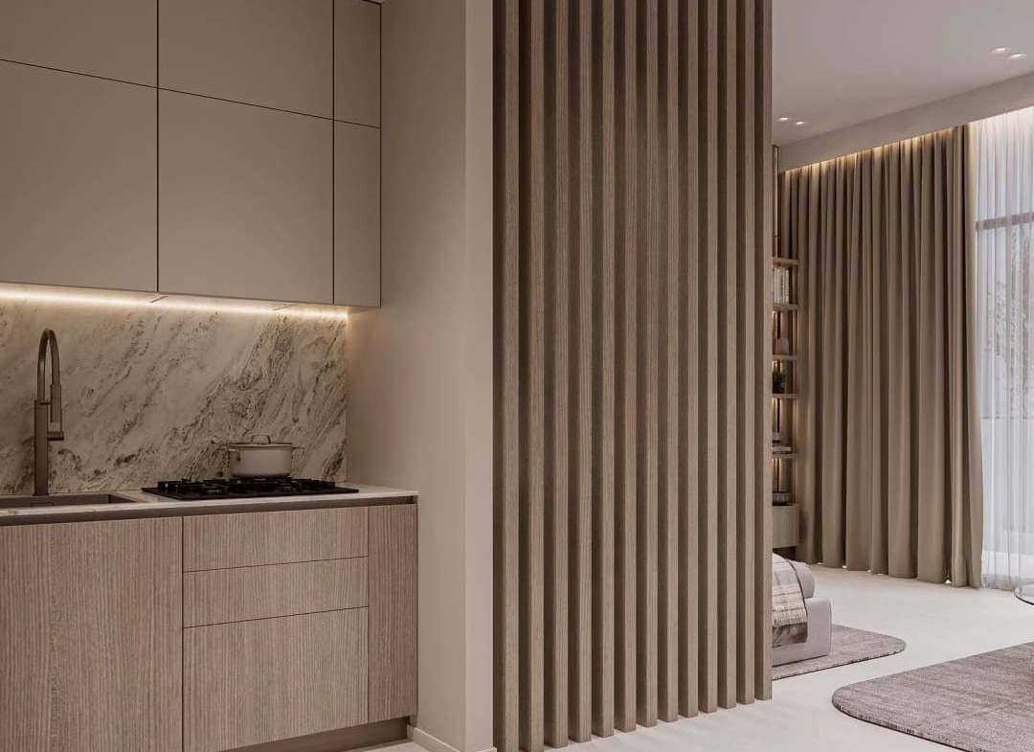
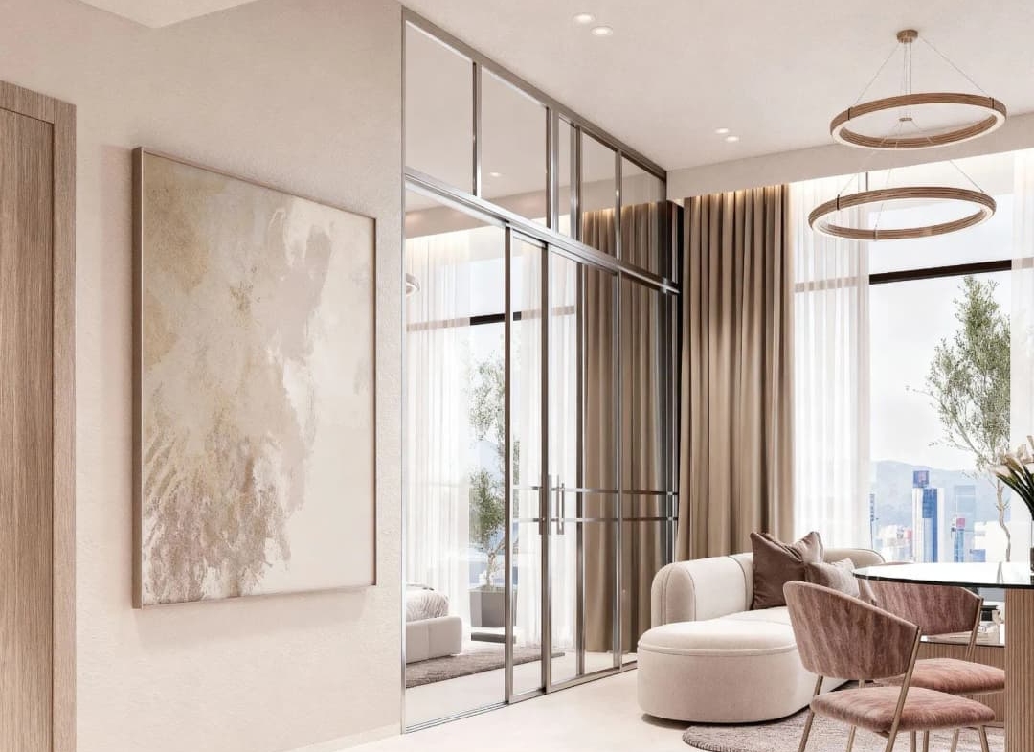
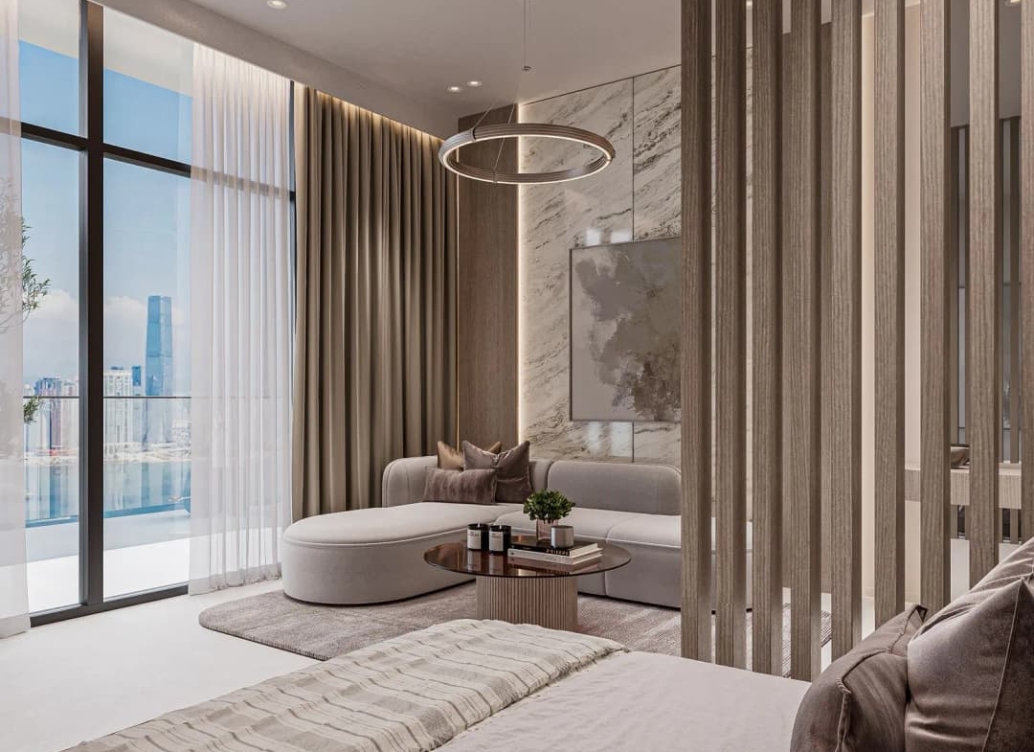
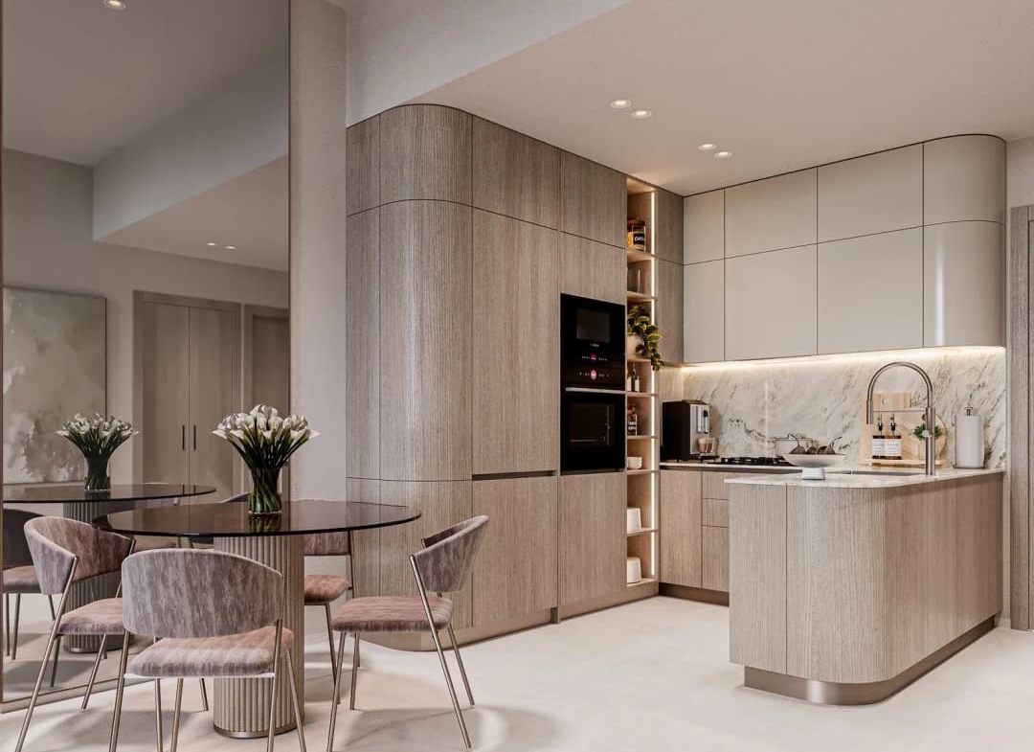
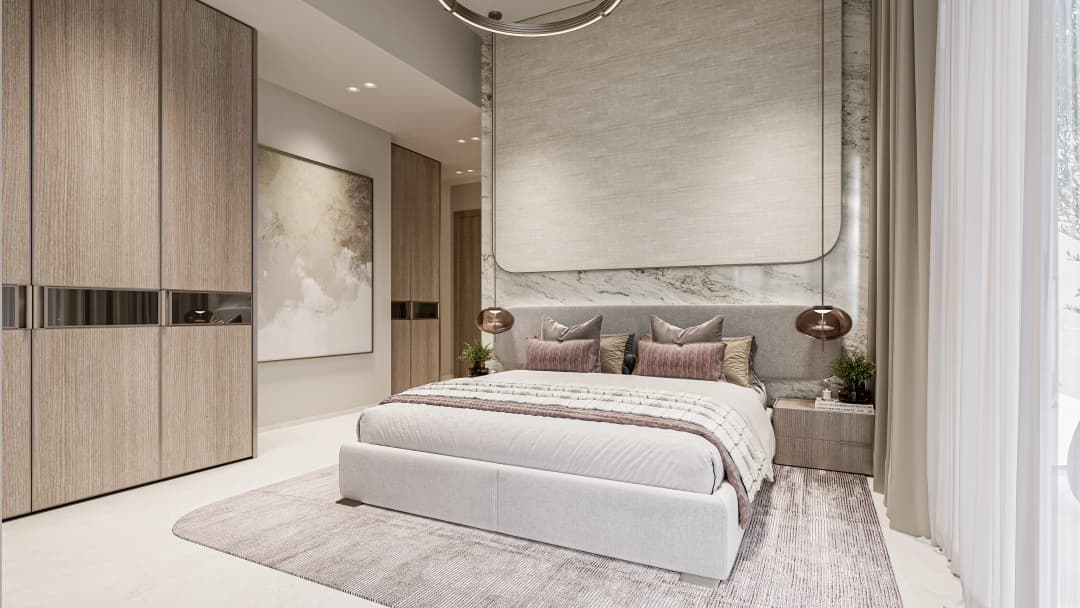
The homes at Cybele by Wadan come fully furnished, with integrated wellness features and premium materials. The project incorporates high-quality brands – Bosch, Laufen, UniFi, Amazon, and Bose – emphasizing refined finishes, modern functionality, and a move-in-ready lifestyle. Interiors use stone, soft timber, warm lighting, and clean architectural lines to establish a calm, elevated character throughout the building.

Amenities

Balcony
Children's Play Area
Children's Pool
Covered Parking
Lobby in Building
Security
Shared Gym
Shared Pool
View of Landmark
View of Water

location

Regulatory Information

DLD Permit Number:

This property listing has been reviewed and verified by Dubai Land Department

Alaa Al Aghbari
Alaa Al Aghbari
View Listings

Floor Plans

2 BR

Rooms:
2 Bedrooms
Size:
1404

1 BR

Rooms:
1 Bedroom
Size:
848

Similar Properties