• 525,000 /Starting

Ventana Residences

APARTMENT
Studio - 1
ruler-trianglesq.ft433 - 808
Property ID:1024001810729

Property Description

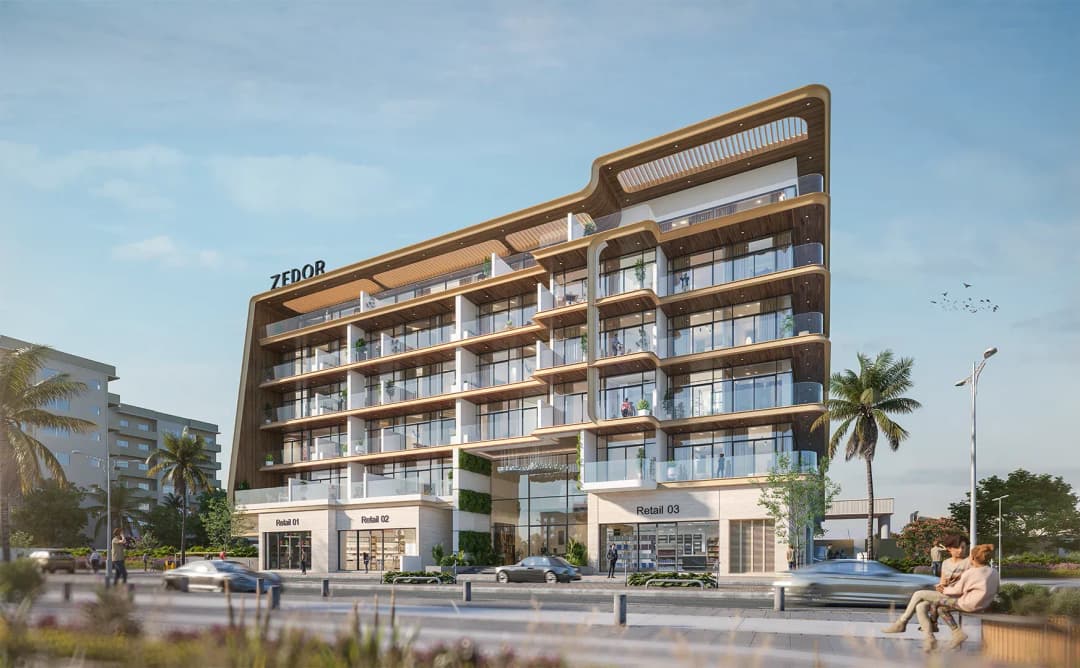
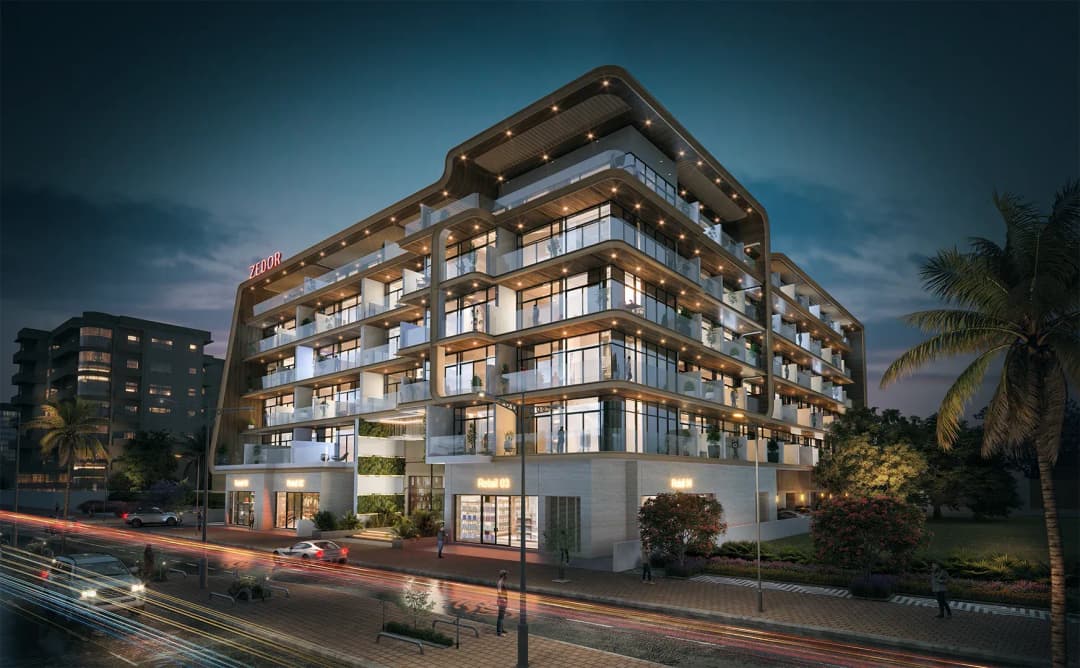
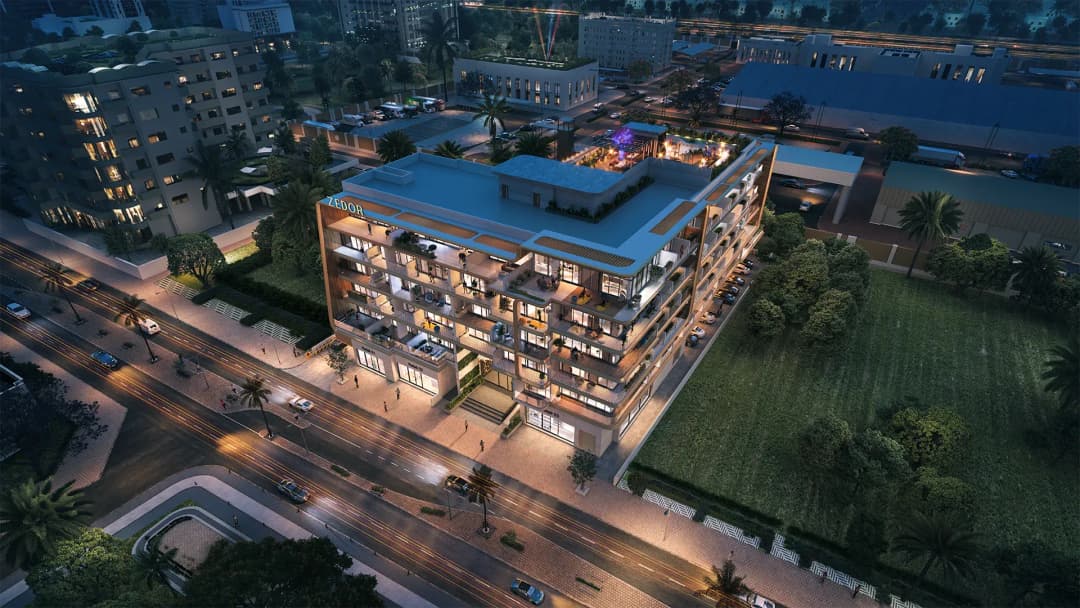
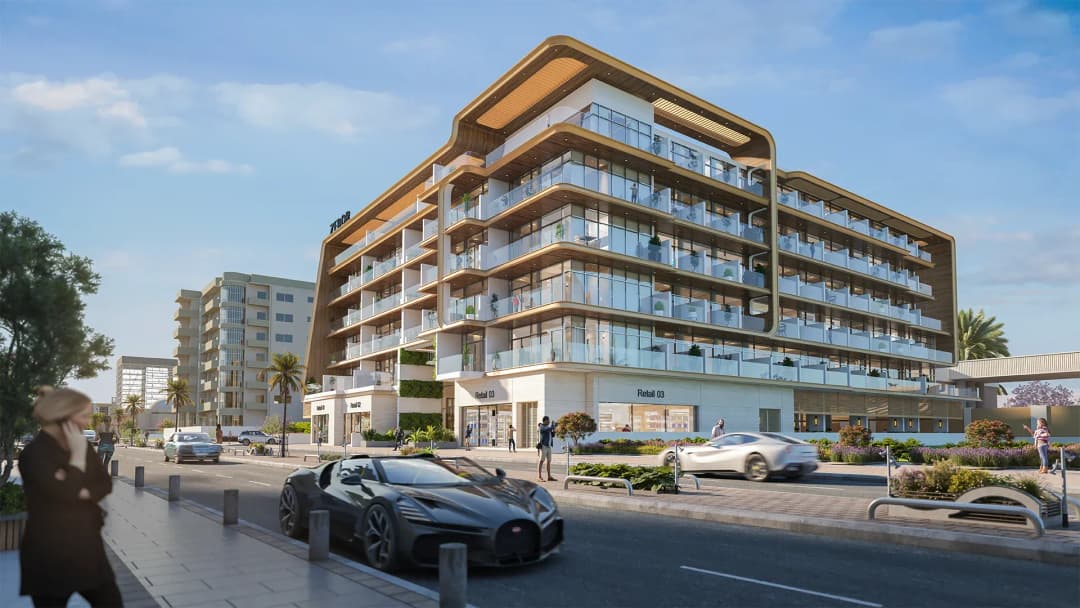
Ventana Residences is a contemporary mid-rise residential development by Zedor Developments. The project is conceived as a thoughtfully structured building that transitions seamlessly from its basement parking through a refined reception and lift lobby, creating a fluid daily journey for residents. With a selection of studios, one-bedroom apartments, and one-bedroom units with multipurpose spaces, the development focuses on practical urban living, combining efficient layouts with a calm and balanced architectural approach rooted in functionality and movement.

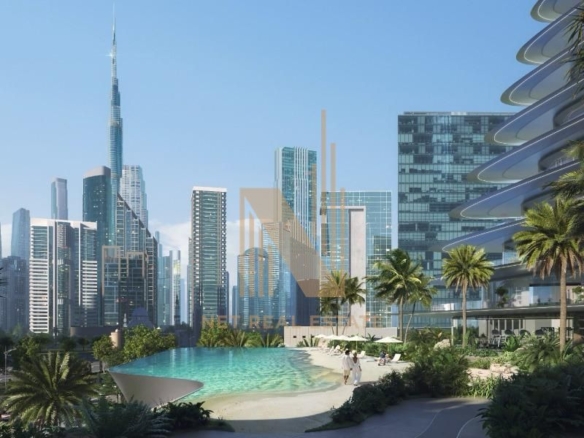
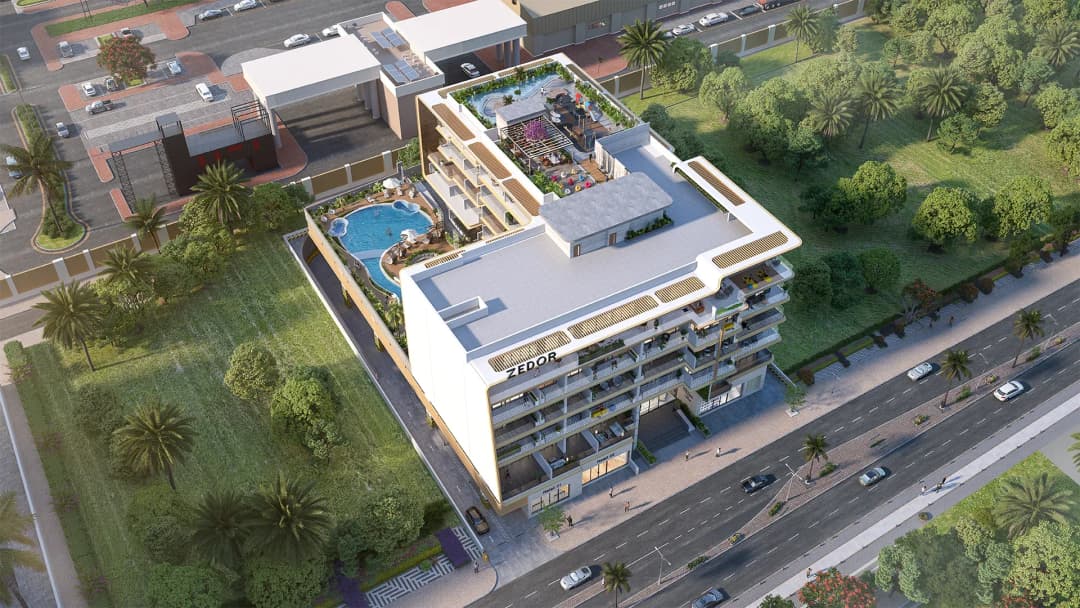
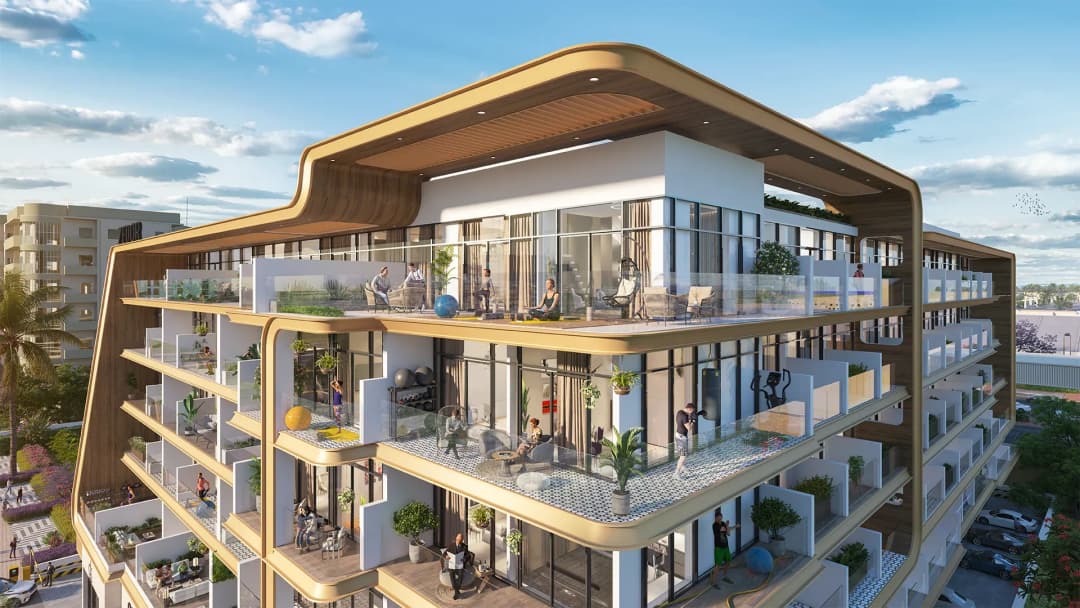
The project offers a well-curated range of amenities distributed across podium and rooftop levels, designed to support both relaxation and active lifestyles. Residents benefit from a swimming pool, kids’ pool and splash area, gym, yoga and meditation spaces, as well as landscaped zones including a sunken seating area for social interaction. The rooftop serves as a key lifestyle destination, featuring an open-air cinema, BBQ area, and family seating spaces, while additional conveniences such as parking, retail outlets, and communal areas enhance everyday living within the development.

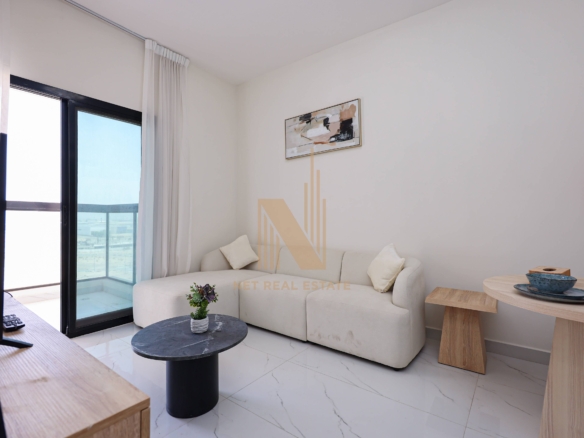
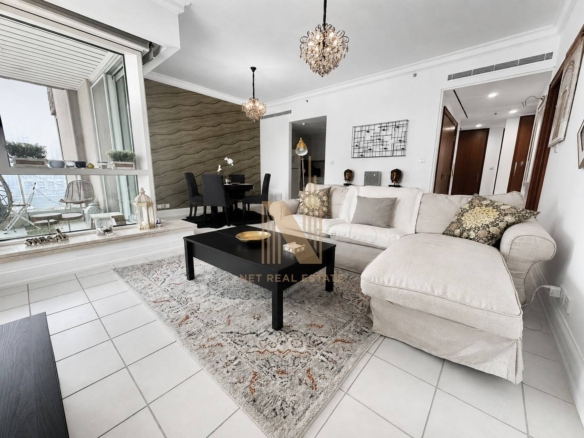
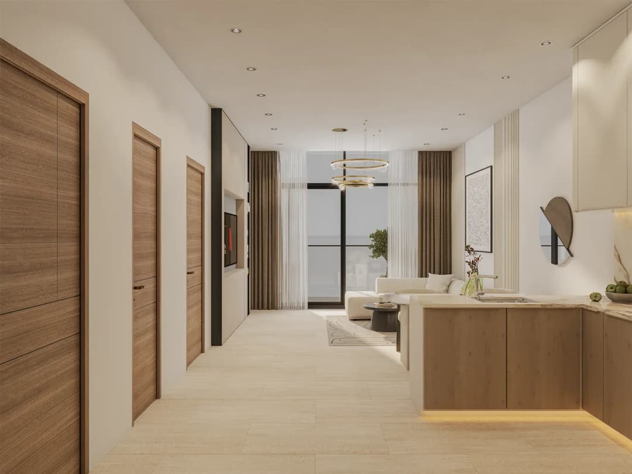
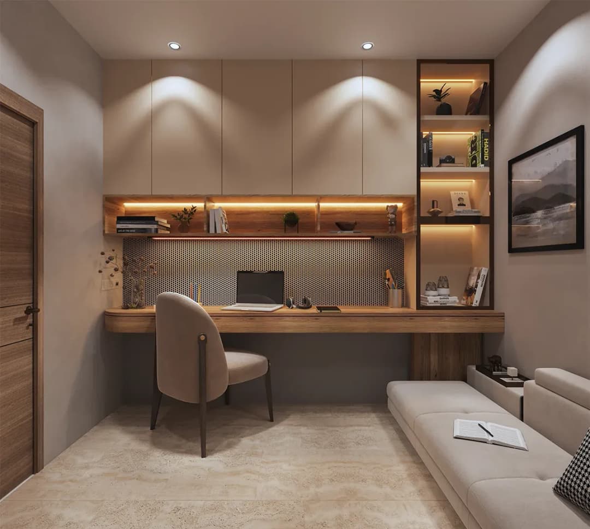
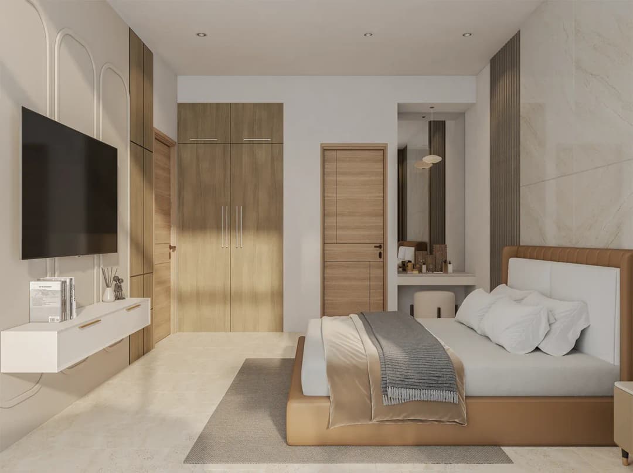
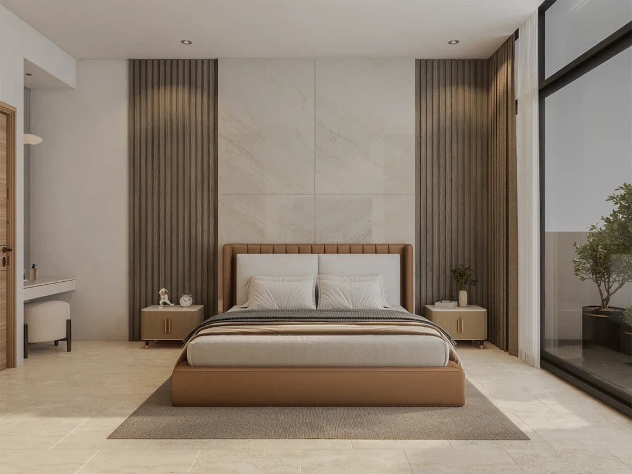
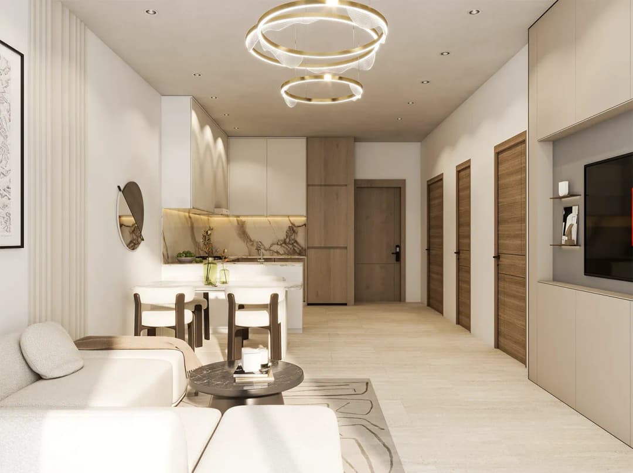
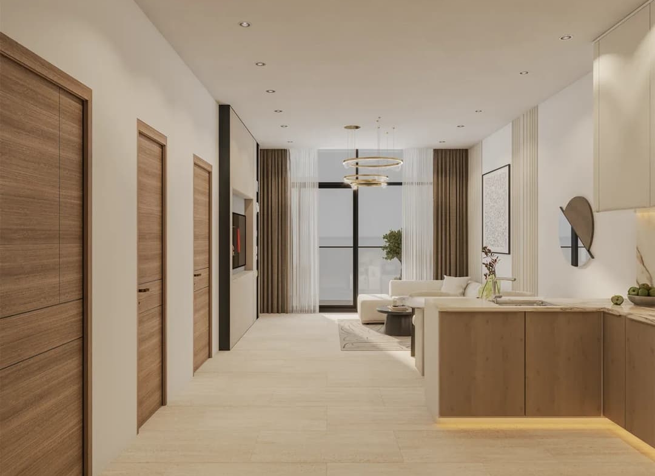
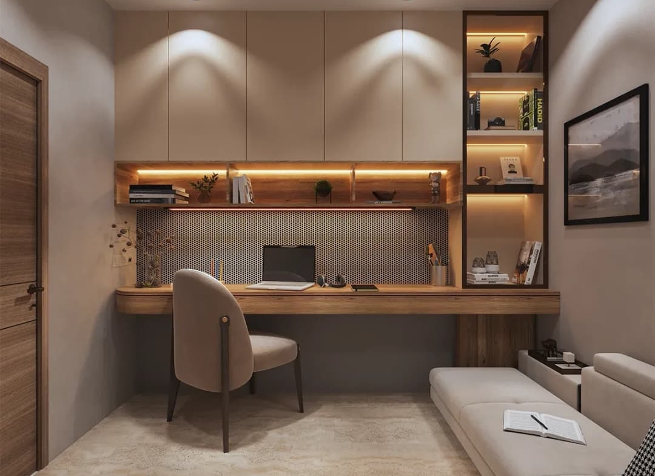
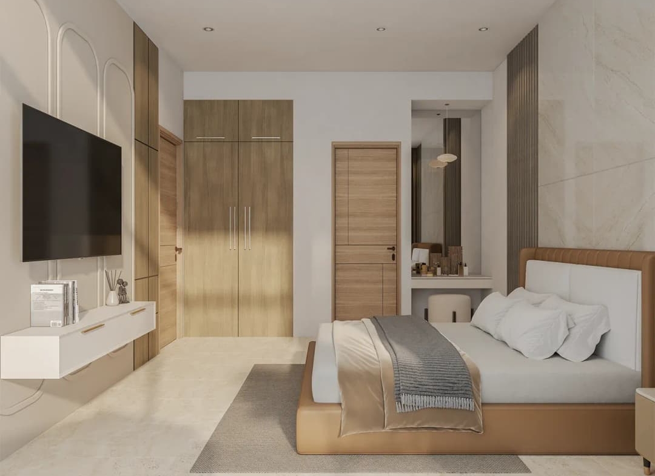
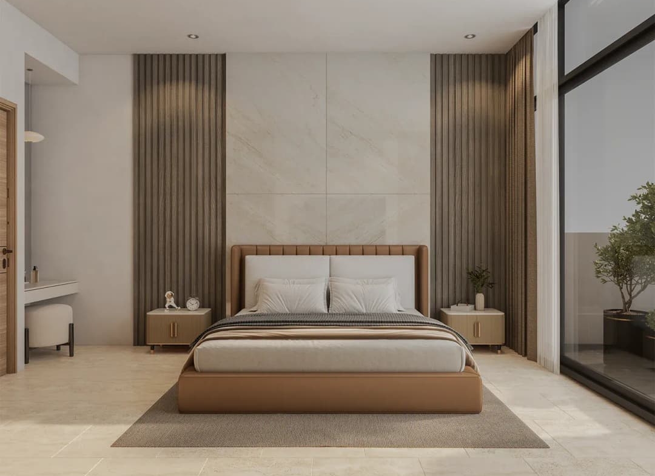
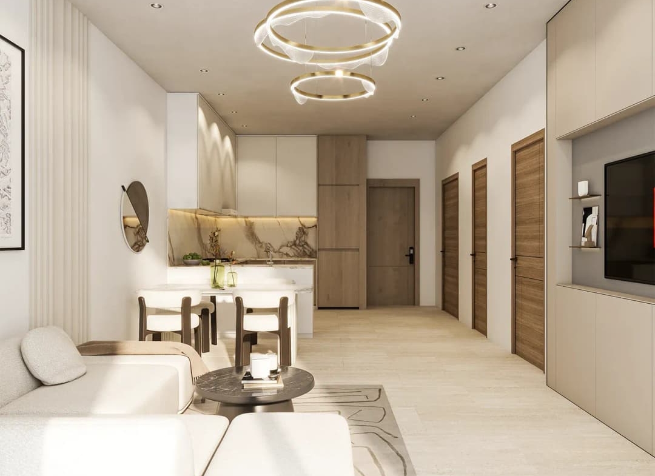
Interiors at Ventana Residences are defined by a minimalist and contemporary design language, where light, proportion, and functionality shape the living environment. The apartments are designed with efficient layouts, integrated storage solutions, and modern fittings that support practical day-to-day use. Kitchens are conceived as functional and well-organized spaces, seamlessly connected to living and dining areas, while the overall finishing emphasizes clean lines, neutral tones, and a cohesive aesthetic. The interiors feature modern fittings and thoughtfully planned layouts.

Amenities

Balcony
CentralA/C
Children's Play Area
Children's Pool
Covered Parking
Lobby in Building
Security
Shared Gym
View of Landmark
View of Water

location

Regulatory Information

DLD Permit Number:

This property listing has been reviewed and verified by Dubai Land Department

Alaa Al Aghbari
Alaa Al Aghbari
View Listings

Floor Plans

1 BR

Rooms:
1 Bedroom
Size:
700

ST

Rooms:
Studio
Size:
433

Similar Properties